
Describe the building.
Get a 3D model and a material list
Tell it “We need to build a 40×60 pole barn, 4/12 roof, two overhead doors.” That’s enough to get a model, a material list, and a quote.
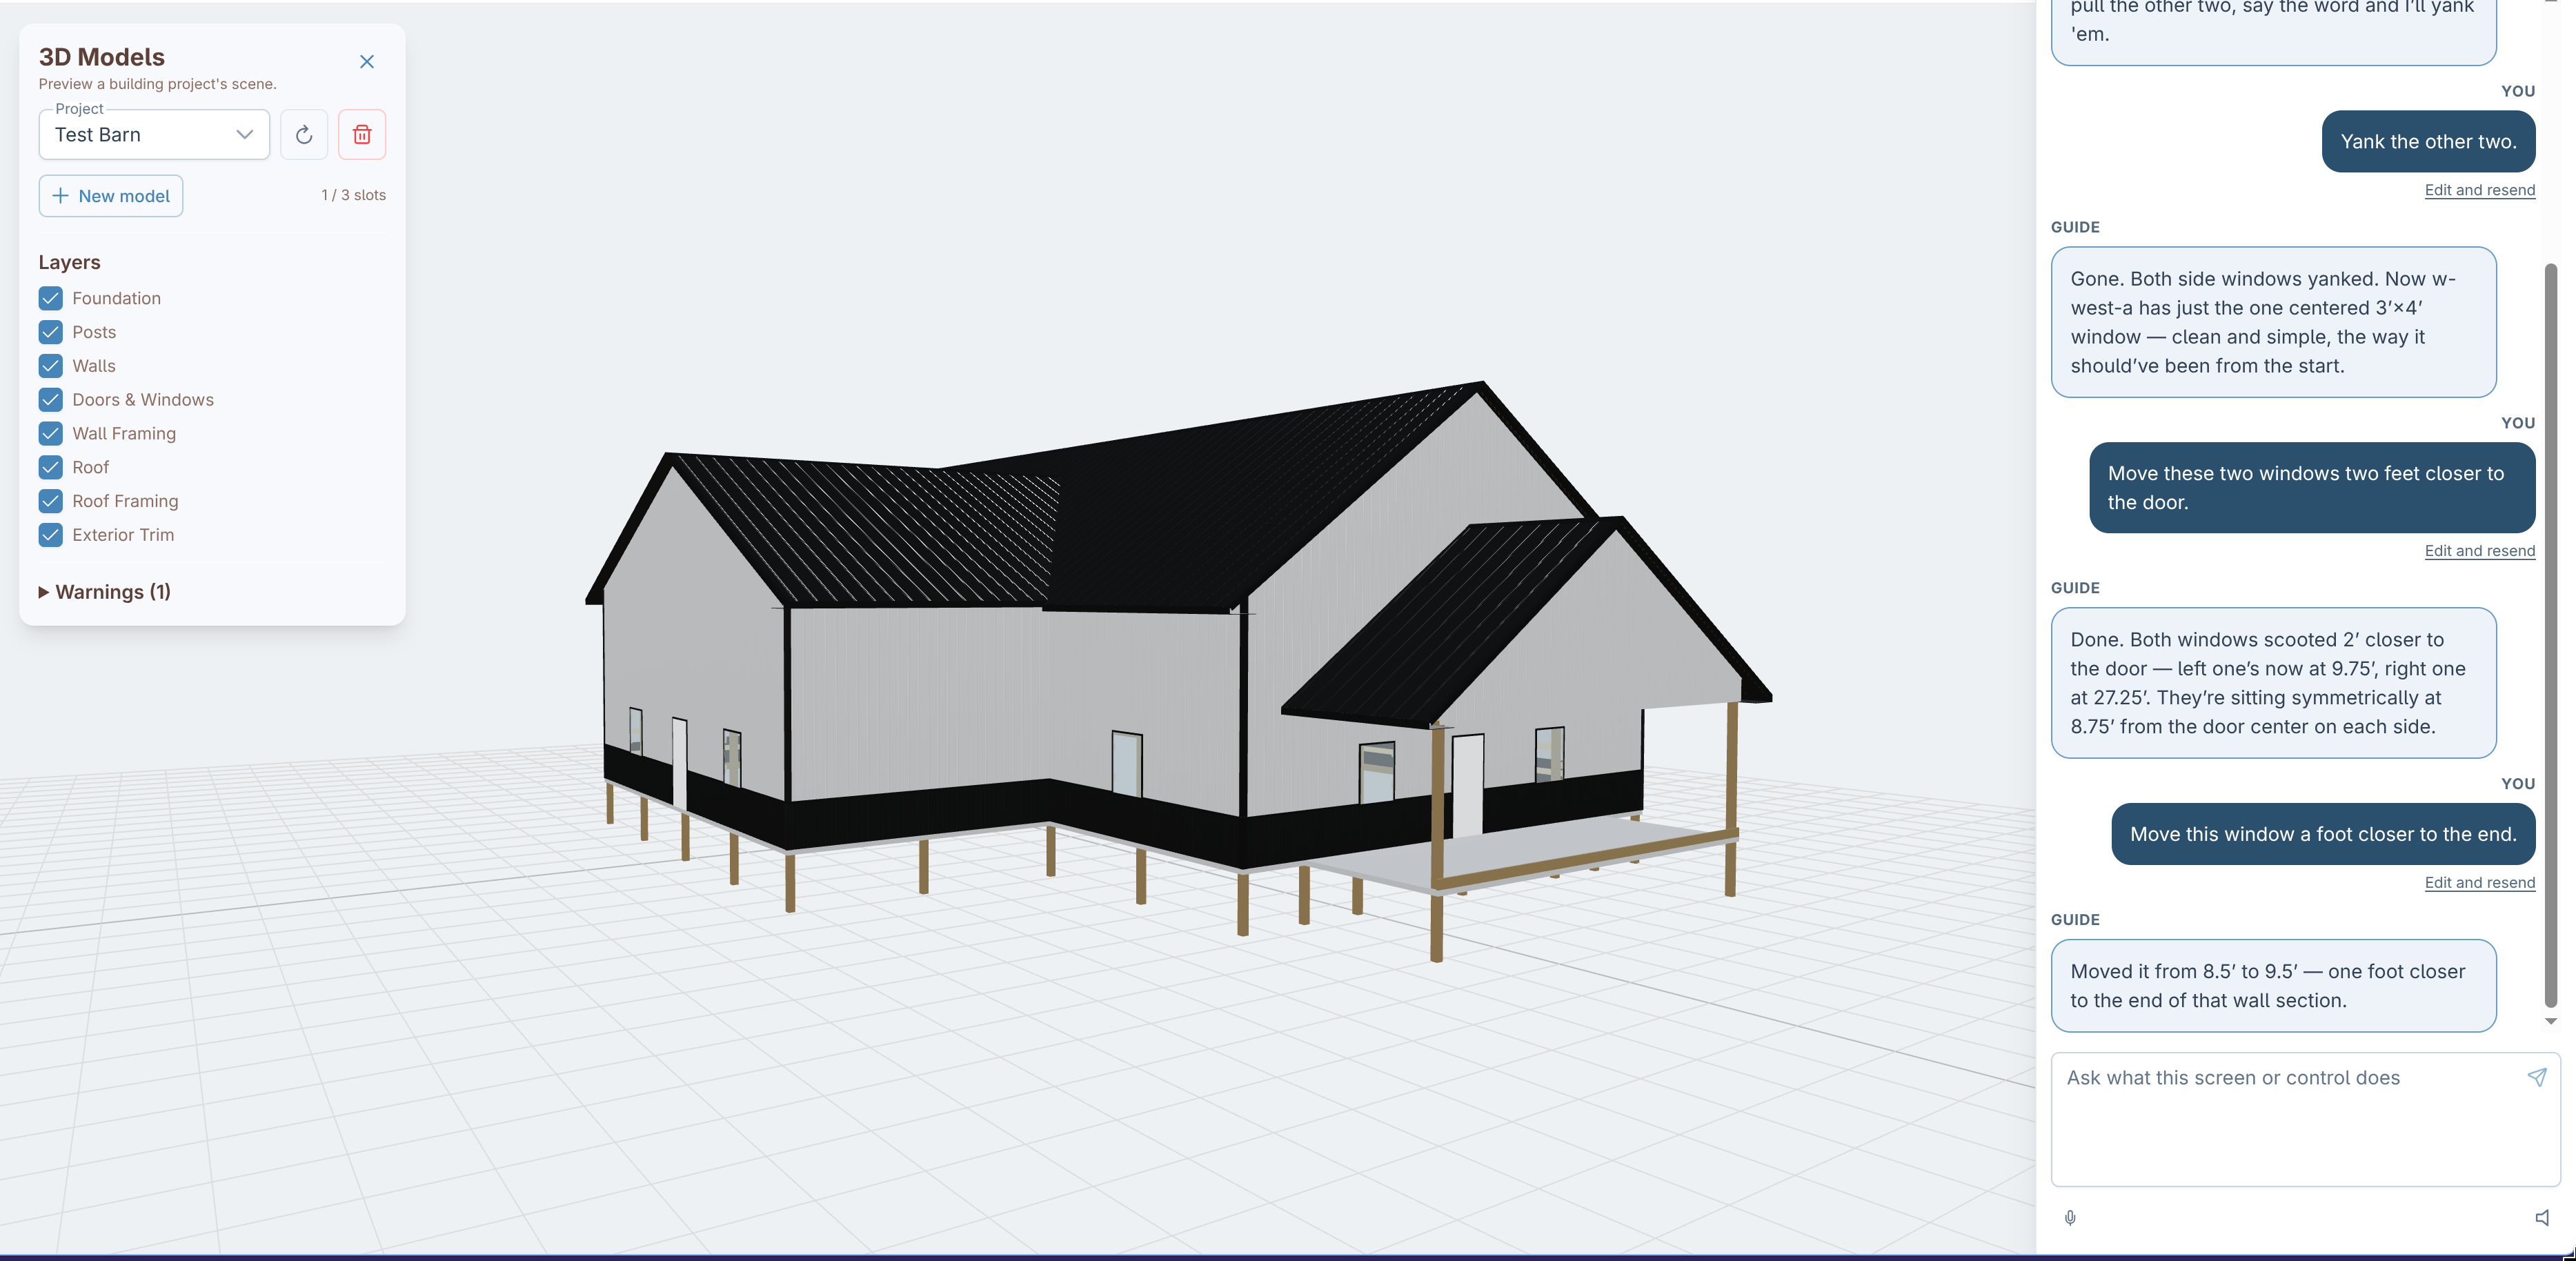
Built the Way You Actually Frame
Posts, studs, trusses, trim, counted, not guessed.
Just Tell It What You Want
“Make the roof 8/12.” “Add a lean-to to the back side.” “Let's try black trim.” It updates.
Post-Frame and Stick-Frame
Real posts and girts. Real studs, plates, and headers. Not boxes.
Gable and Shed Roofs
Add a wing or lean-to. Hip and gambrel coming soon.
Pick Real Siding and Roofing
Wainscot, fascia, soffit, ridge cap. Coverage widths that match the product.
A Real Take-Off
Square feet, linear feet, piece counts, yards of concrete. Openings cut out. Waste figured in.
Price It at the Yard
Automatically get prices from Menards, Lowe’s, Home Depot.
Send a Link, Not a PDF
Customer can see the model on their phone. No prices. Kill the link anytime.
Pictures for the Quote
Add shots of the model to a quote. Close the sale.
Goes Straight to the Quote
Materials hit your catalog and the job. Same workflow you already use.
From a Sentence to a Signed Quote
No re-measuring. No re-typing.
Tell It the Size
Width, length, roof, pitch. That’s enough.
It Frames It
Bays, posts, girts, trusses, eave height. Change any of it by saying so.
You See It in 3D
Skin and framing. Hide a layer to look inside. Nothing gets deleted.
Hiding a layer never changes the take-off.
Click to Change It
Click a wall, add a door. No coordinates. No element numbers.
Get the Material List
Counted from the building on screen. Waste by category. Rounded to whole pieces you can actually buy.
| Material | Measured | Waste | Order |
|---|---|---|---|
| Wall panel 29ga | 2,157.85 sqft | 5% | 67 pcs |
| Roof panel 29ga | 2,532.40 sqft | 5% | 79 pcs |
| 2×6 girt | 648 ft | 10% | 56 pcs |
| 6×6 post | 24 pcs | — | 24 pcs |
| Slab concrete | 29.63 cuyd | 5% | 31.25 cuyd |
| Overhead door 12×12 | 2 pcs | — | 2 pcs |
Price It
Live prices near the job, or what’s already in your catalog. Save it once, next job prices itself.
| Product | Retailer | Price | |
|---|---|---|---|
| 29ga Panel 3′×12′ | Menards | $34.97 | Use |
| 29ga Panel 3′×12′ | Lowe’s | $37.48 | Use |
| 29ga Panel 3′×12′ | Home Depot | $38.12 | Use |
Put It on the Quote
Materials hit the job. Add labor, markup, and tax where pricing belongs.
Customer Sees Their Building
Send a link with a 3D model they can view on their phone. Stick a picture on the quote. Prices stay private.
What You Show Is What You Bid
The picture and the material list come from the same building. They can’t get out of sync.
Counted Four Ways
Square feet for siding and roofing. Linear feet for framing and trim. Piece counts for doors, windows, trusses, and posts. Concrete by the yard.
Big Openings Come Out of the Siding
Small ones don’t — you still bought that panel. You set the cutoff.
Waste by Material, Not a Blanket %
Panel, lumber, trim, concrete — each has its own rate. Doors stay at zero, so you never get 3.3 overhead doors.
Ordered in 8, 10, 12, 16s
Cuts packed into stock lengths. Drop is calculated, not guessed. Won’t fit? Flagged as special order before you promise a date.
No Price? It Flags It
Missing price or wrong unit stays out of the total. You always know what’s actually priced.
Hiding a Layer Doesn’t Change the Order
Turn off roof framing for a screenshot. Trusses still show up on the material list.
What the take-off is not
Materials only. No labor, tax, or markup — that’s on the quote. Floor framing and screws aren’t counted yet. Not engineered. Not stamped.
On the Roadmap
Rather tell you now than surprise you on a job.
Hip and gambrel roofs
Gable and shed work now. Hip and gambrel are next.
Interior walls
Partitions inside the building, not just the shell.
From photos or Google Earth
Snap a few pictures or drop a map pin, get a starting model.
Construction documents
Elevations, post layouts and printable cut lists for the crew.
Accessory rules
Screws, closures and sealant counted from the panel layout.
Irregular footprints
Wings and lean-tos work now. Fully custom outlines are coming.
Simple Pricing
Add-on to your SureSite account. Pay yearly, save 20%.
SureSite 3D Home
For homeowners designing their own place
Intro pricing — regularly $39/mo
1 model (+$5/mo each extra)
- Design your home in an interactive 3D editor
- Generate priced material take-offs from the model
- Export model images to share or attach to quotes
- Public 3D share links, revocable any time
- Add model slots any time for $5/mo each
SureSite 3D Pro
For contractors running many jobs
Intro pricing — regularly $179/mo
Unlimited models (no slots to manage)
- Unlimited models — no slots to manage
- Everything in Home
- Admins choose which members get 3D access
- Priority support
Already have a SureSite account? Add 3D from your billing page.
Frequently Asked Questions
Do I need CAD experience?
No. Tell it like you’d tell the lumberyard: “40 by 60, 4/12 gable, two overhead doors.” No drawing. No CAD.
Can it scan an existing building from photos or a drone?
Not yet. Right now you give it sizes. Photos and Google Earth are on the roadmap.
How accurate is the material take-off?
Counted from the building on screen, not a rule of thumb. Roof pitch, openings, and stock lengths are in the numbers. Floor framing and screws aren’t counted yet — check it before you order.
Does the take-off include labor, tax or profit?
No. The take-off is materials only. Labor, markup, discounts, and tax live on the quote. Changing the model won’t rewrite your pricing.
What can my customer see when I share a model?
A link. They spin the building on their phone. No account, no download, no prices. You can see how many times they opened it, and kill the link anytime.
Which building types are supported?
Pole barns, shops, sheds. Garages, houses, additions. Gable and shed.
Wings and lean-tos. Hip, gambrel, and interior walls aren’t ready yet.
What is a model slot, and what happens if I delete a model?
A slot is one saved building. Home includes one ($5/mo for extras). Pro is unlimited. Delete a building, then drop the slot on the billing page if you don’t want to keep paying for it.
Do I need a SureSite CRM subscription too?
You need a SureSite account — that’s where your catalog and quotes live. The account is free. On Pro, you pick who on the crew gets 3D.
Stop Quoting Buildings You Cannot Show
Show them the building and the material list on the first visit.
Or call (812) 340-1213